
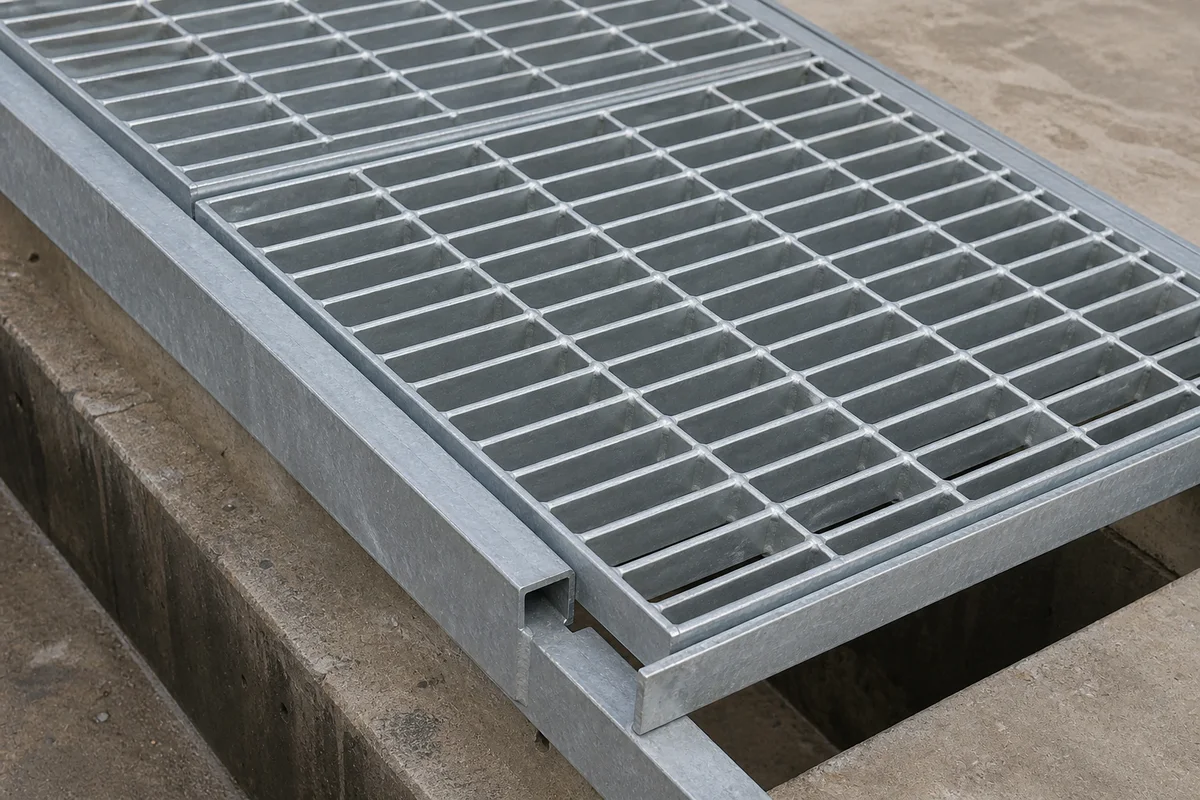
Hot-dip galvanized steel grating trench drain covers are used where a linear drainage channel needs a rigid, removable metal cover that also provides a walking or access surface. A typical panel is built from load-carrying bearing bars and perpendicular cross bars, finished as a flat grating panel and seated on a prepared support frame. The open grid allows water and debris to move into the channel while the panel covers the trench opening.
For an industrial quotation, “drain grating” is not enough information. The clear channel opening, panel length and width, bearing-bar direction, bar arrangement, support frame, adjacent surface, expected service condition, finish, access requirement, quantity, packing, and destination should be considered as one order. The drainage layout and structural requirements from the responsible project team should determine the final panel design.
What a trench drain grating is designed to do
A grating cover sits across a drainage channel so the channel remains accessible for water collection while the surface above it can be used as the project permits. Industrial yards, service areas, plant perimeters, loading approaches, wash-down zones, and maintenance routes can all have linear drainage details. The cover, channel frame, surrounding concrete, and support condition must work together; a grating panel alone does not define the complete drainage system or the required loading performance.
The hot-dip galvanized steel grating trench drain cover product page is the direct reference for this type of enquiry. Send the channel drawing, clear opening, panel schedule, required finish, quantity, and destination so the panel and frame interface can be reviewed against the actual project.
Start with the channel and support frame
The first measurement to confirm is the clear opening that the cover must bridge. The surrounding frame is equally important because it defines the seating surface for the grating. Include the channel cross-section, frame material or detail, recess depth, and the relationship between the frame top and finished pavement level. If the channel changes width, direction, or elevation, divide the request into separate panel references rather than treating every cover as identical.
A removable panel needs enough support at its edges to sit correctly in the frame. The project drawing should identify how the panel is retained, where lifting or inspection access is required, and whether there are special transition pieces at channel ends or intersections. Do not assume a standard panel will fit an existing trench without confirming the actual opening and support detail.
Why bearing-bar direction matters
Steel grating is not symmetrical in the same way as a simple welded wire mesh. The bearing bars carry the principal load across the support span, while cross bars hold the grid together. The bearing-bar direction must be stated in relation to the channel supports. A panel can look visually correct but be unsuitable if the bearing bars run in the wrong direction for the actual span.
For this reason, provide a sketch showing the two support edges, the channel orientation, and the direction in which the bearing bars should span. If a panel has cut-outs, angle changes, frames, or other fabrication details, mark them on the drawing. The broader industrial steel grating specification guide explains the core information that should travel with a grating enquiry, but the drain cover order still needs its own channel-specific measurements.
Specify the panel as a drainage component
Request the finished panel dimensions, bar arrangement, opening pattern, edge treatment, and galvanized finish required for each channel section. The finished panel may need an angle frame, banded edges, a defined lifting position, or a removable-cover detail. Those features should be stated from the project drawing rather than inferred from a product photograph.
Also describe the surface that meets the channel: concrete, paving, platform steelwork, or another structure. This makes it easier to discuss frame depth, flushness, drainage fall, and transitions. When the work is in a wet or debris-prone area, the project team should decide the required surface and maintenance approach. A supplier can manufacture the confirmed panel, but site drainage design, cleaning procedures, and safe-use requirements remain project decisions.
Hot-dip galvanizing and site handling
Hot-dip galvanizing provides a zinc coating on the finished steel grating, but it should be selected and evaluated against the intended environment. State whether the cover is for an internal facility, a sheltered service route, an outdoor channel, a wash-down area, or another defined setting. Where the project requires a particular material, coating, or inspection standard, include that requirement in the RFQ.
At receipt, check the panel dimensions, frame fit, grid condition, galvanized surface, quantities, and any supplied accessories before installation. Store panels on stable supports, protect edges from impact, and keep mixed sizes clearly separated. Installation should follow the approved drawing and site procedure, including any retention, lifting, or inspection-access detail.
Distinguish a drain cover from a platform or stair panel
Steel grating appears in walkways, platforms, stair treads, and drainage covers, but the support condition changes the specification. A platform panel is usually selected around support span, cut-outs, banding, and fixing points. A stair tread needs its own tread width, depth, nosing, and support details. A trench cover must first fit the channel frame and carry across the confirmed channel opening while remaining serviceable for drainage inspection.
For stair-access work, review the steel grating stair tread and walkway panel guide. For a drainage order, keep the RFQ focused on the channel geometry and cover layout. This avoids mixing separate product formats into one unclear specification.
Inspection and packing for project panels
Pre-shipment checks should compare the finished panels against the confirmed schedule: panel dimensions, bearing-bar direction, bar arrangement, frame or edge detail, finish, quantity, and packing marks. Where buyers need evidence, request measurement photographs, bundle counts, panel photographs, and packing-list references before loading. Any separate frames, clips, or other accessories should be counted against the component list.
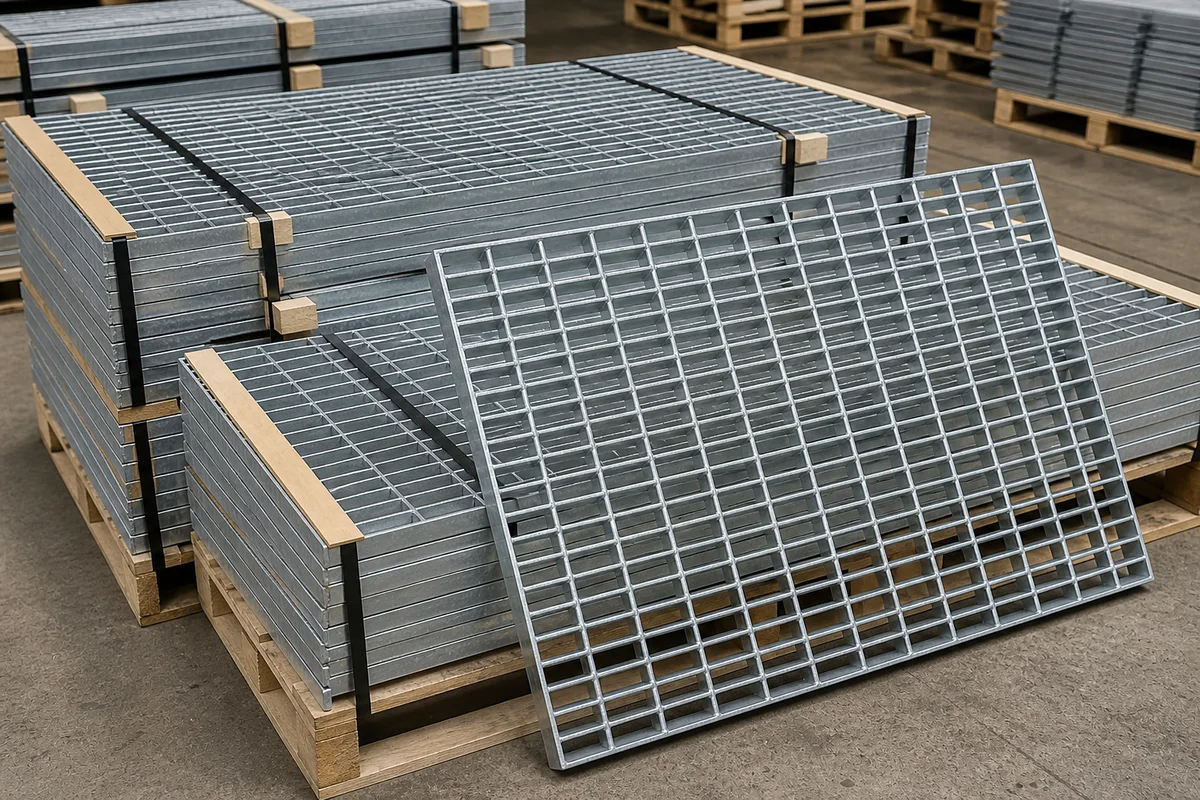
Flat panels should be supported during packing to reduce movement and edge damage. Use separators or edge protection where the order requires it, and identify different lengths or channel references clearly. Include the destination, loading method, container plan, and any unloading limitations when discussing export packing.
RFQ checklist for galvanized grating trench covers
- Channel drawing with clear opening, channel runs, junctions, and any changes in level or width.
- Finished panel length and width, bearing-bar direction, bar arrangement, edge treatment, and required galvanized finish.
- Support-frame detail, recess depth, finished surface level, removable-cover requirement, and any lifting or retention detail.
- Quantity by panel reference, associated frames or accessories, and requested inspection evidence.
- Packing method, labels, destination, container-loading requirement, and delivery schedule.
The steel grating and drain cover range provides related product formats. Send the drainage drawing, panel schedule, finish requirement, quantity, packing request, and destination through the Anping Mesh Factory contact page for a quotation based on the actual channel project.